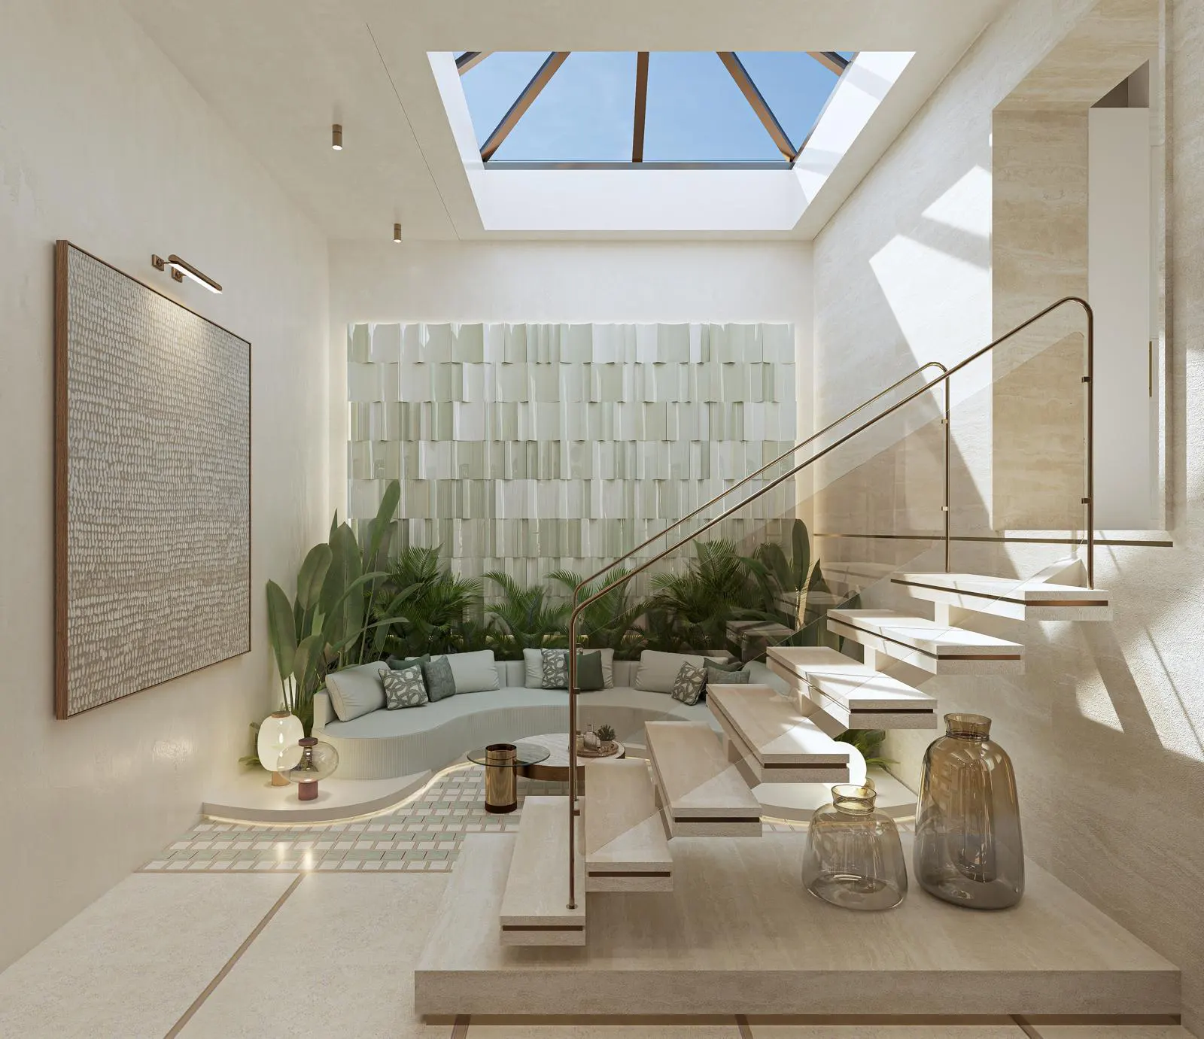
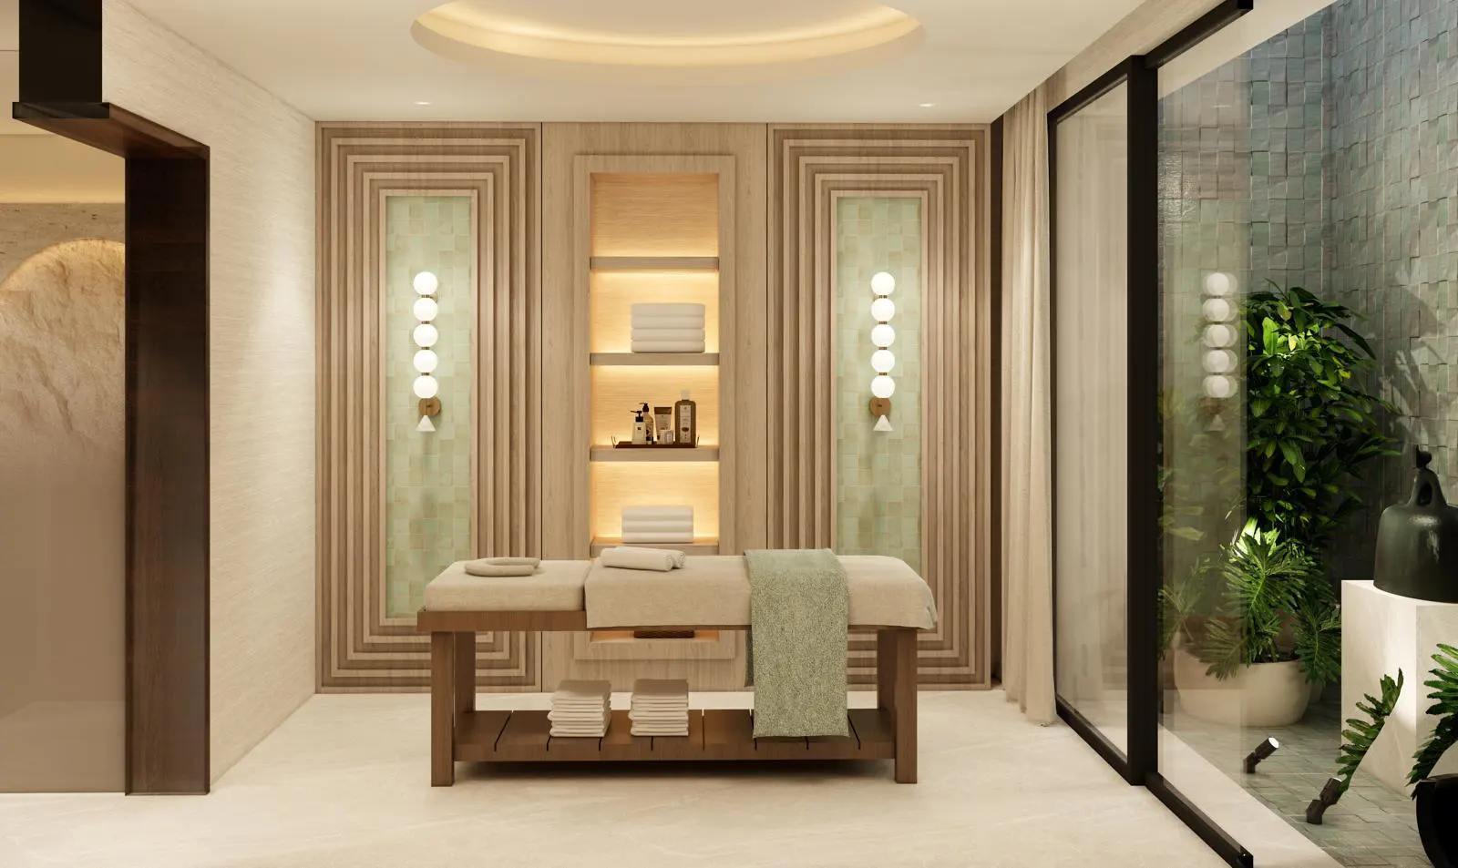
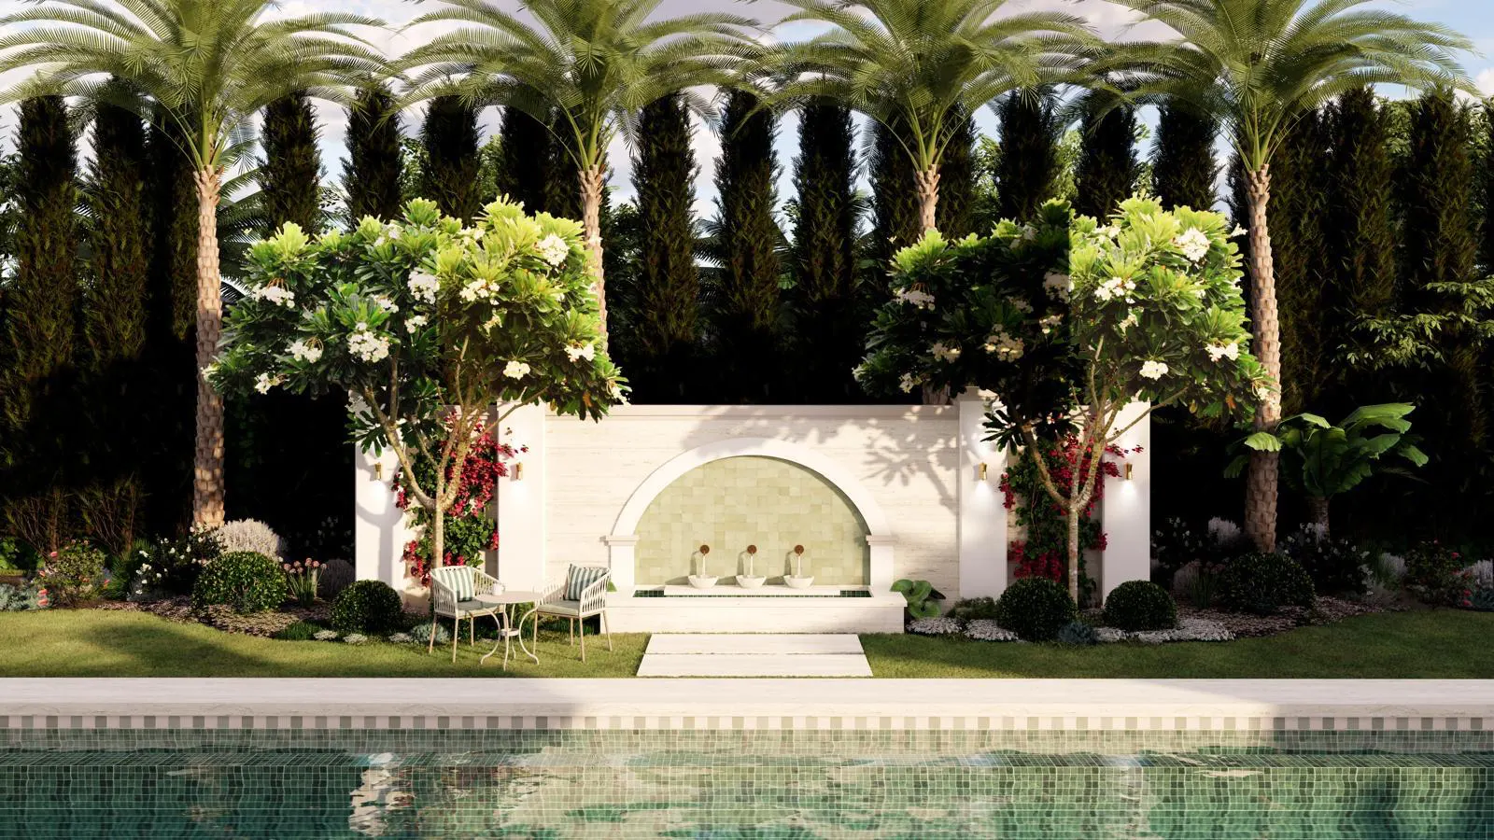
Villa Emerald is a sanctuary of refined luxury, designed as a modern oasis where architecture and nature exist in perfect symbiosis. The narrative is built around a palette of rich emerald accents balanced by earthy tones and creamy whites. The heart of the home is a breathtaking double-height atrium, featuring a sculptural 3D ceramic wall, a floating glass-and-brass staircase, and a skylight that floods the curved seating area and lush tropical plants with natural light.
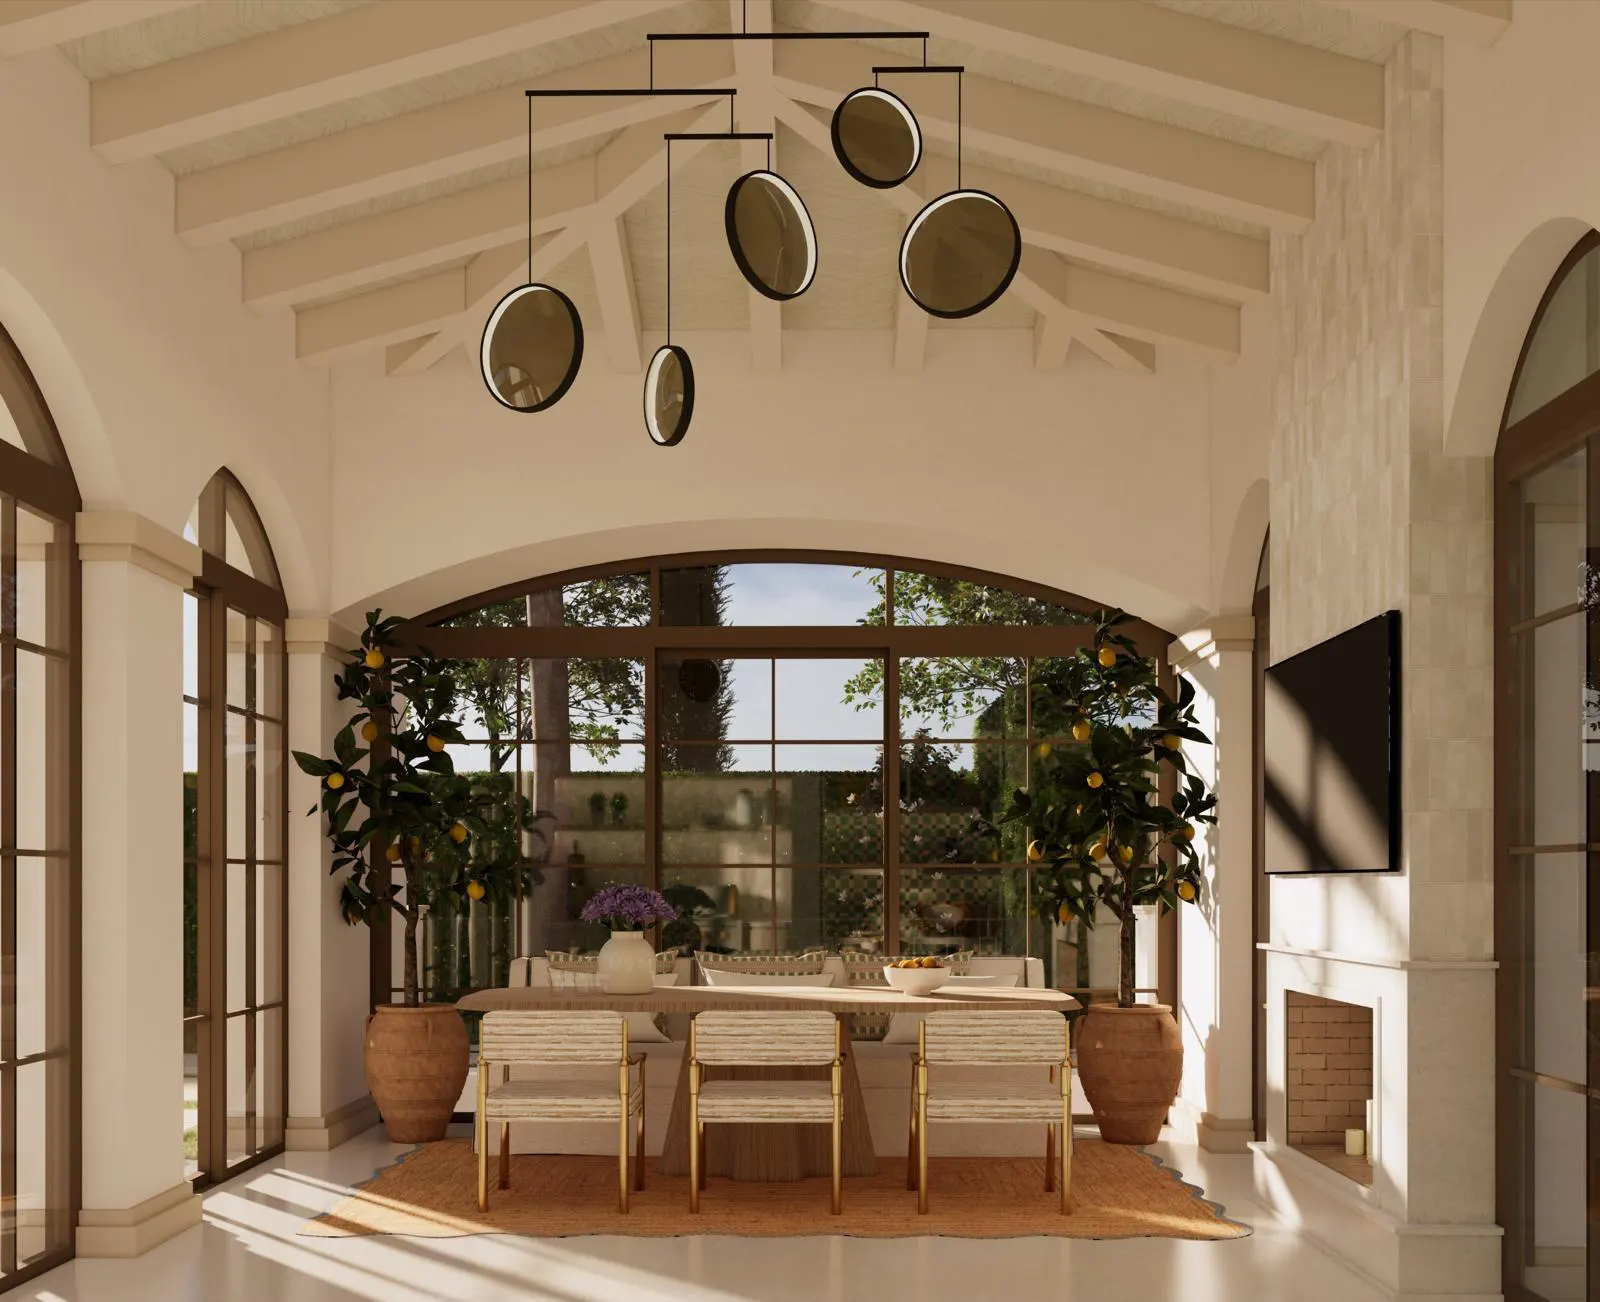
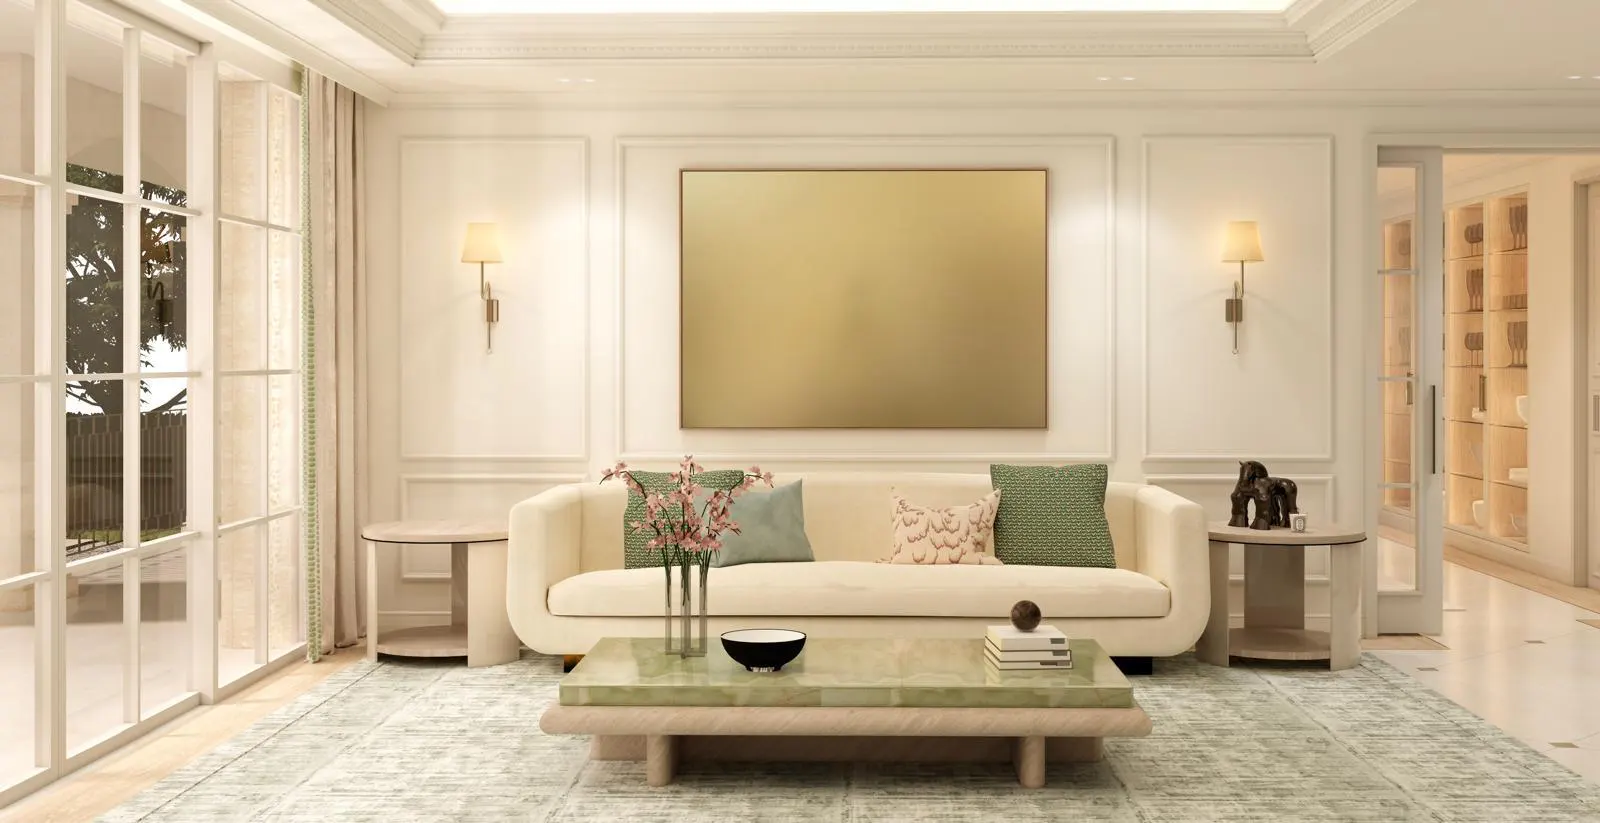
Seamlessly blending indoor and outdoor living, the villa is designed for both grand entertaining and serene relaxation. The vaulted dining area and formal living room flow out to a private courtyard with lemon trees and a tranquil fountain. A dedicated spa room clad in warm wood and soft green zellige tiles offers a peaceful escape, while the landscaped grounds feature a symmetrical pool with a palm-lined water feature and a shaded pergola for al fresco lounging.
Through meticulous 3D visualisation, we captured the interplay of light, shadow, and texture — from the gloss of the ceramic wall to the softness of the boucle fabrics — allowing the client to fully experience the serene atmosphere long before construction. Villa Emerald is not just a residence; it is a holistic retreat where every detail is designed for well-being.
LOCATION: Not disclosed
TOTAL AREA: 600 SQM
TYPOLOGY: Luxury Private Villa & Wellness Retreat
Residence STATUS: Completed / 2026
SERVICE SCOPE:Full interior design & immersive 3D visualisation of a luxury villa focused on holistic wellness, resort-style living, and a deep connection with nature. The concept seamlessly blends modern architecture with Mediterranean and tropical influences.
MATERIALS: 3D ceramic tiles, natural oak, zellige tiles, marble, brass, boucle fabric, linen, glass.
PROJECT TEAM: Bh Development International Office