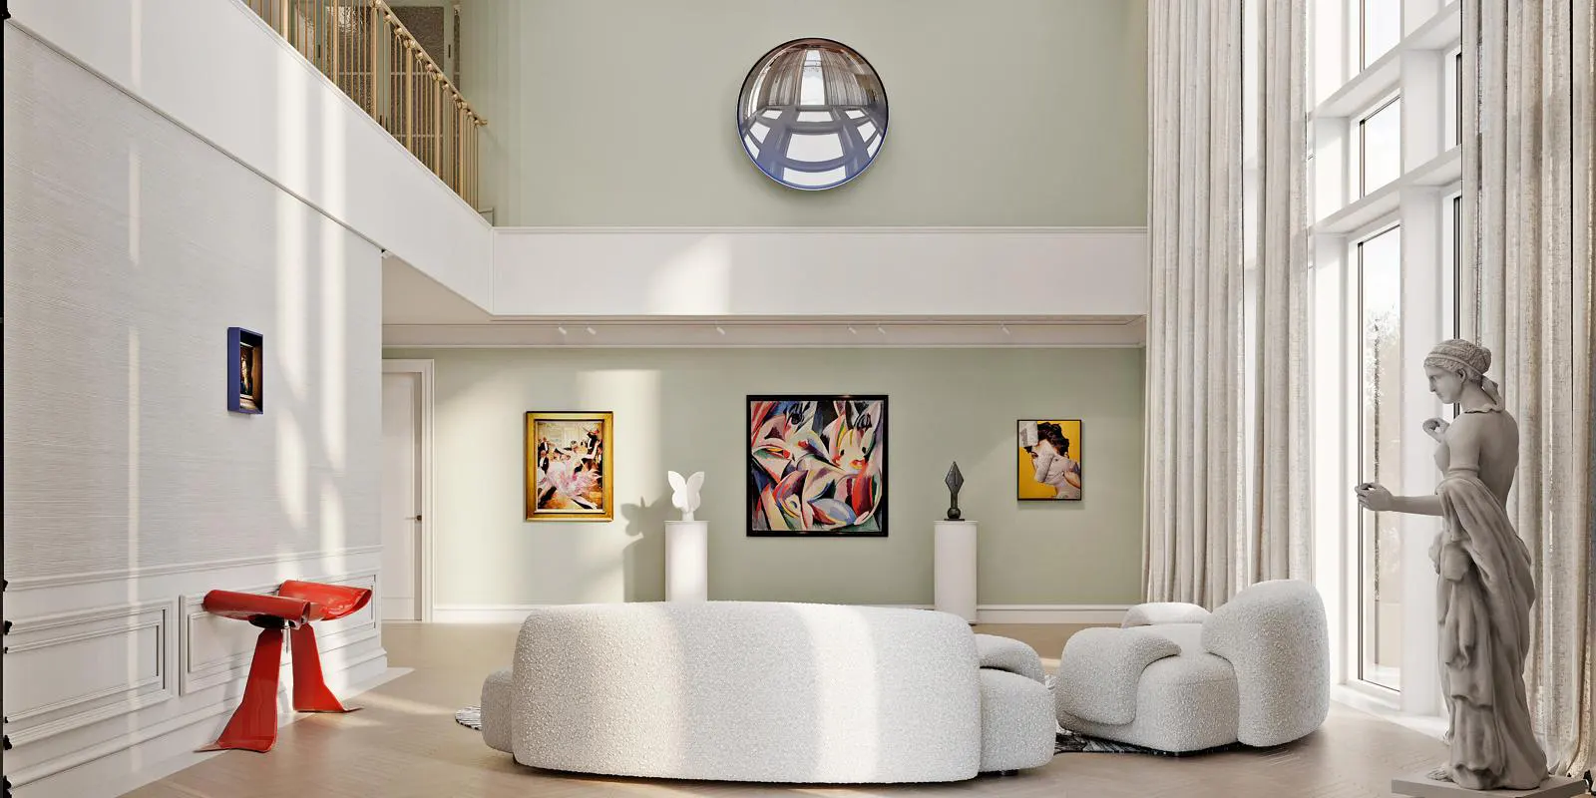
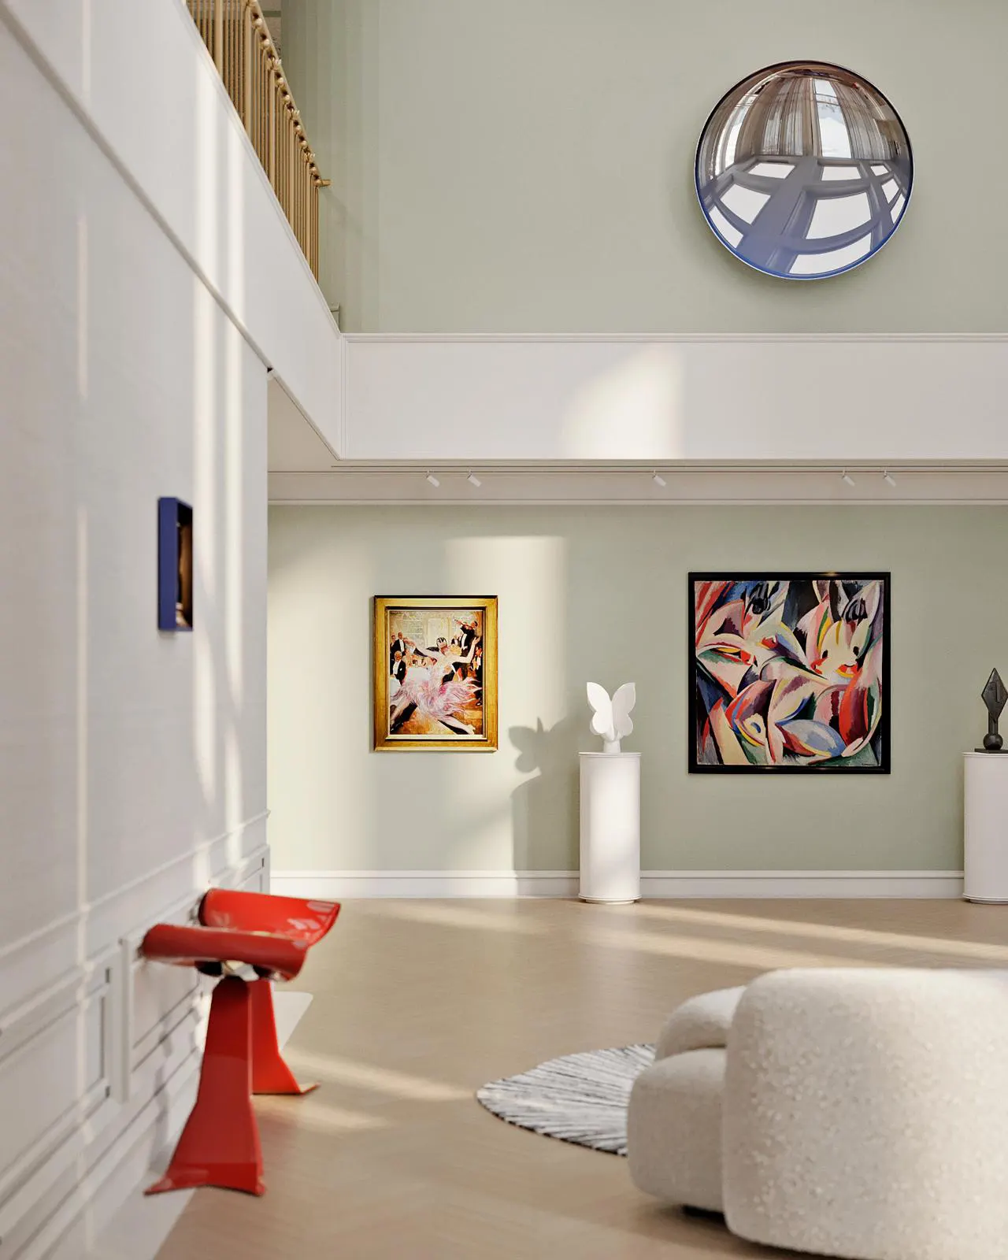
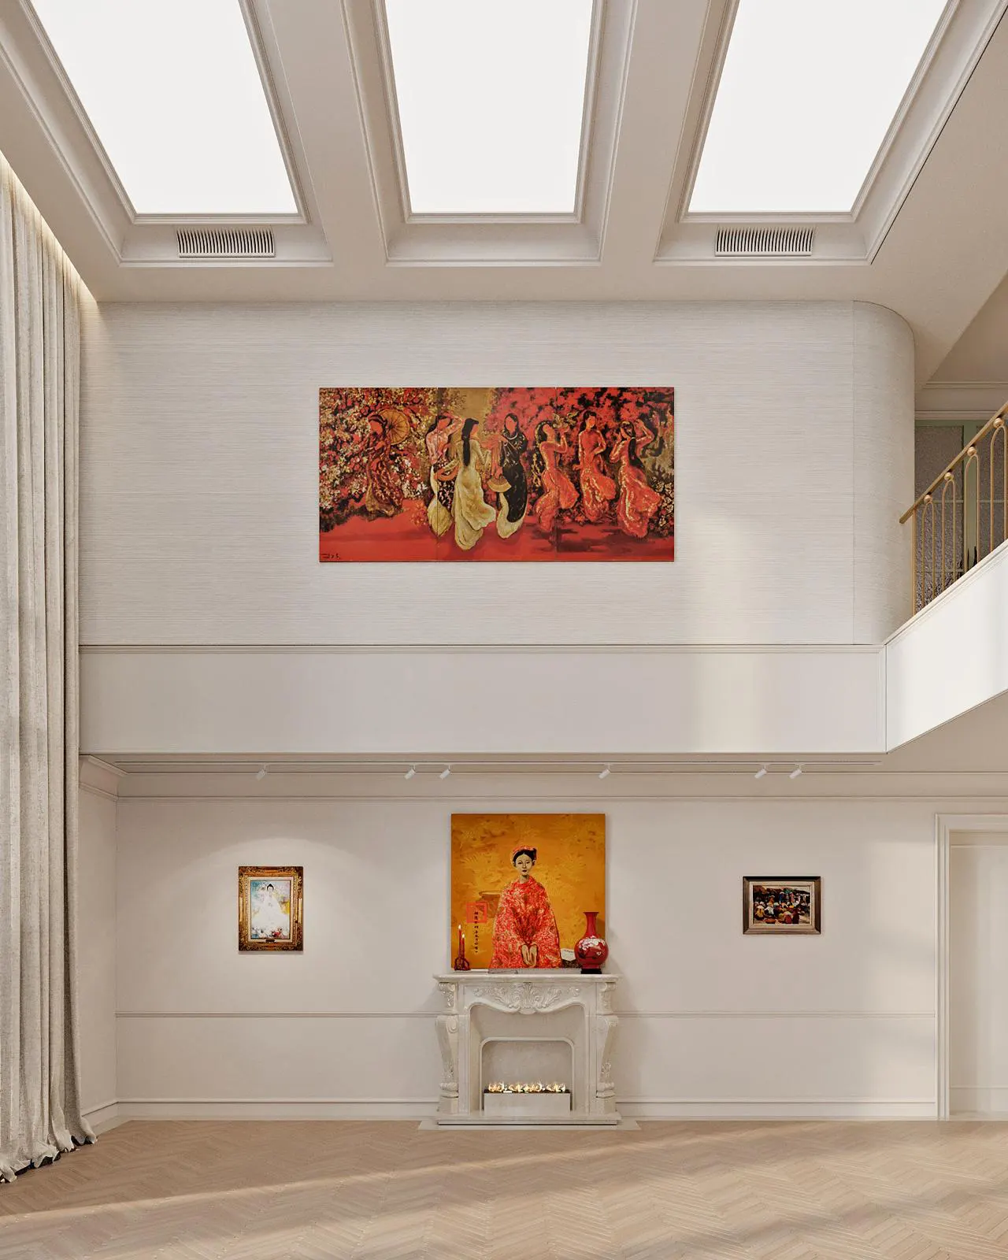
The Private Art Gallery Residence is a bold exploration of the relationship between architecture and art. Designed for a discerning collector, the double-height living space functions as a primary exhibition hall, where natural light floods through skylights and floor-to-ceiling windows. The architectural shell is deliberately restrained: soft sage-green walls, crisp white moldings, and herringbone oak flooring create a serene backdrop for the diverse collection of contemporary and classical works.
The design narrative unfolds through the curation of art itself — from the striking red painting above the marble fireplace to vibrant abstract pieces and a sculptural convex mirror that reflects the room’s geometry. Furniture is kept minimal and sculptural, with white boucle sofas and a singular, glossy red stool acting as functional art objects.
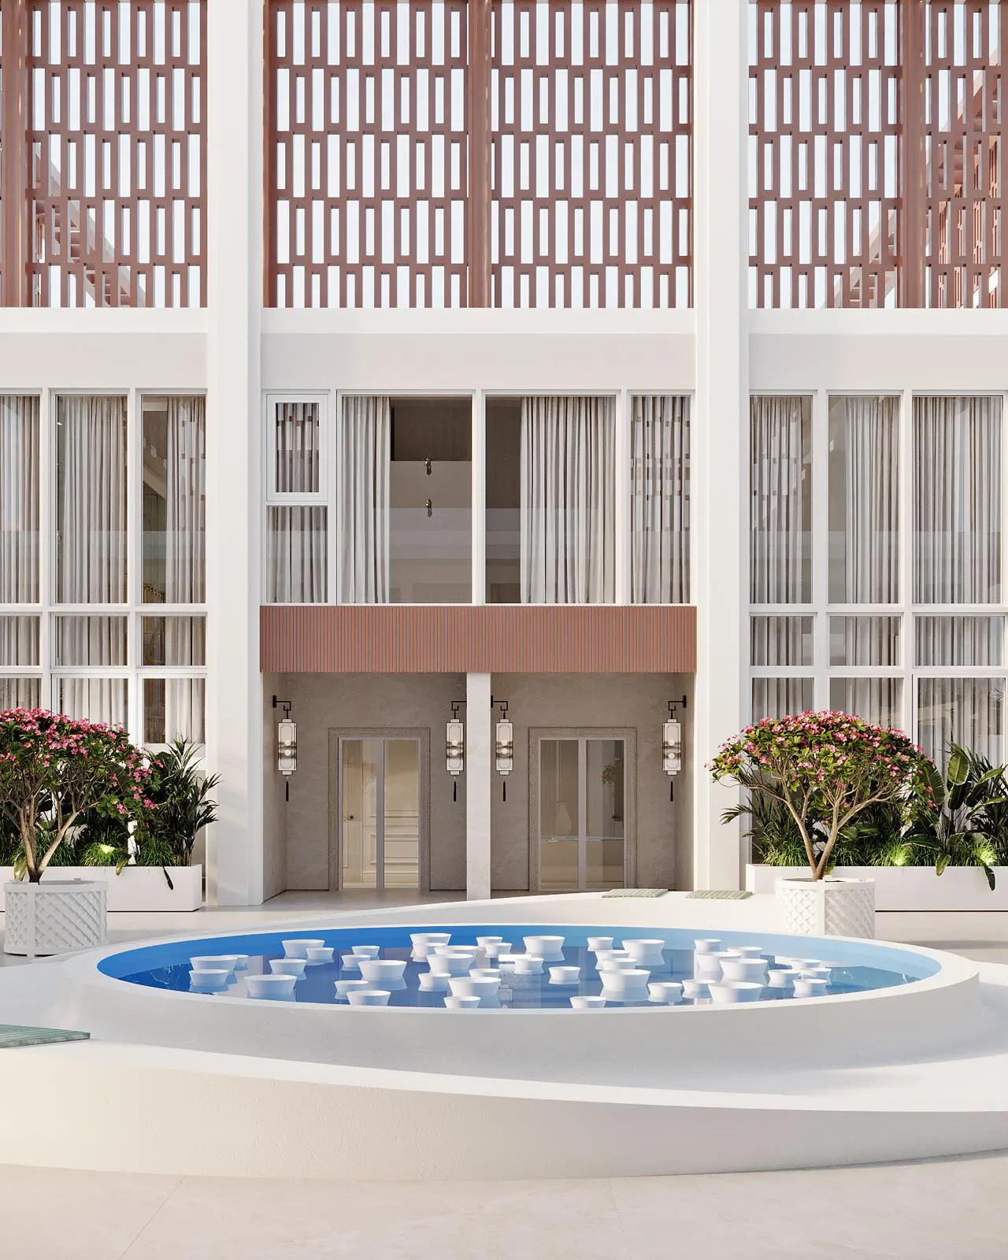
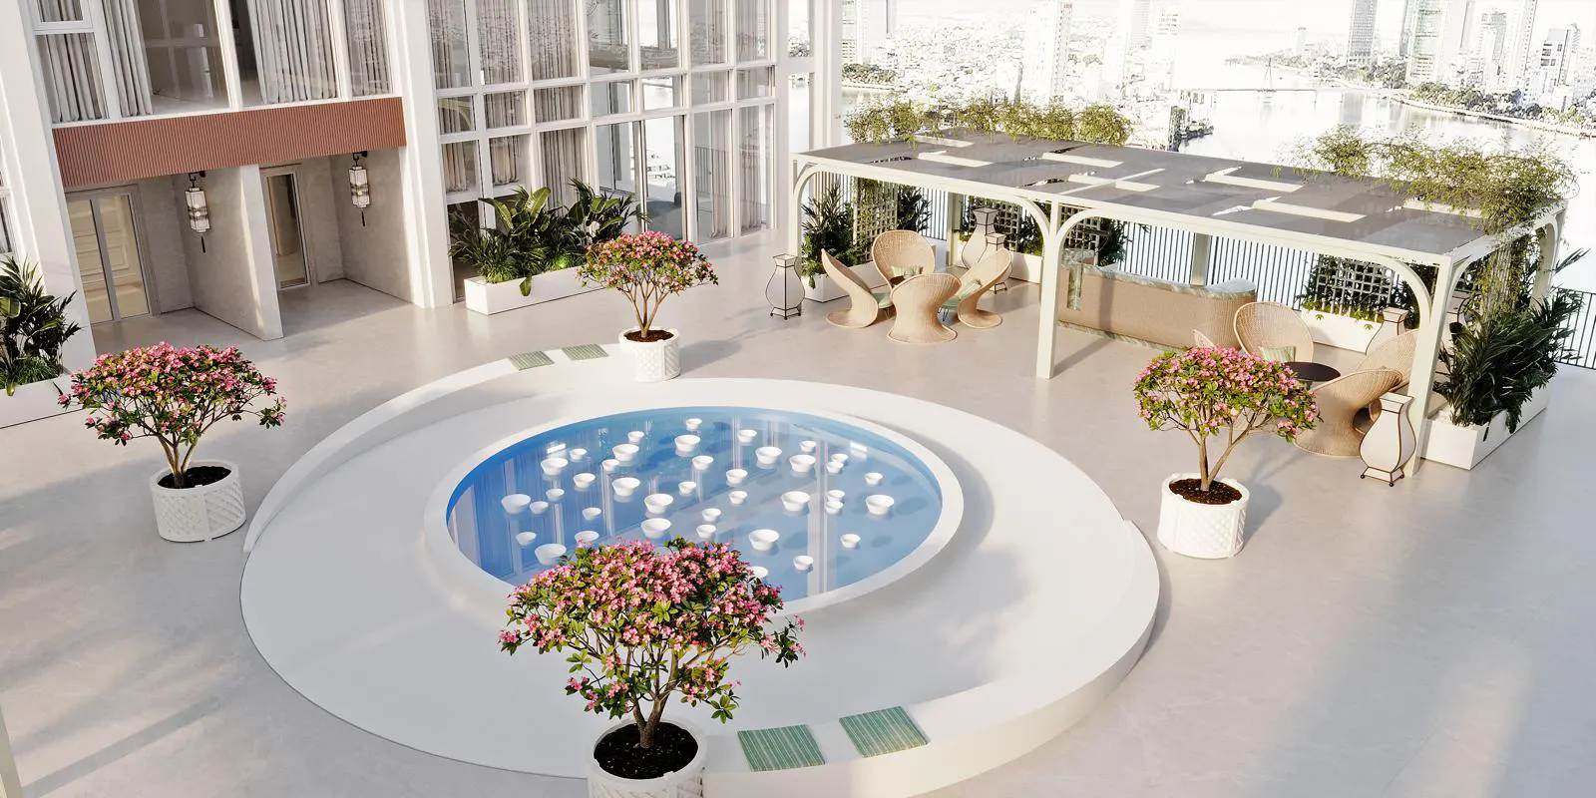
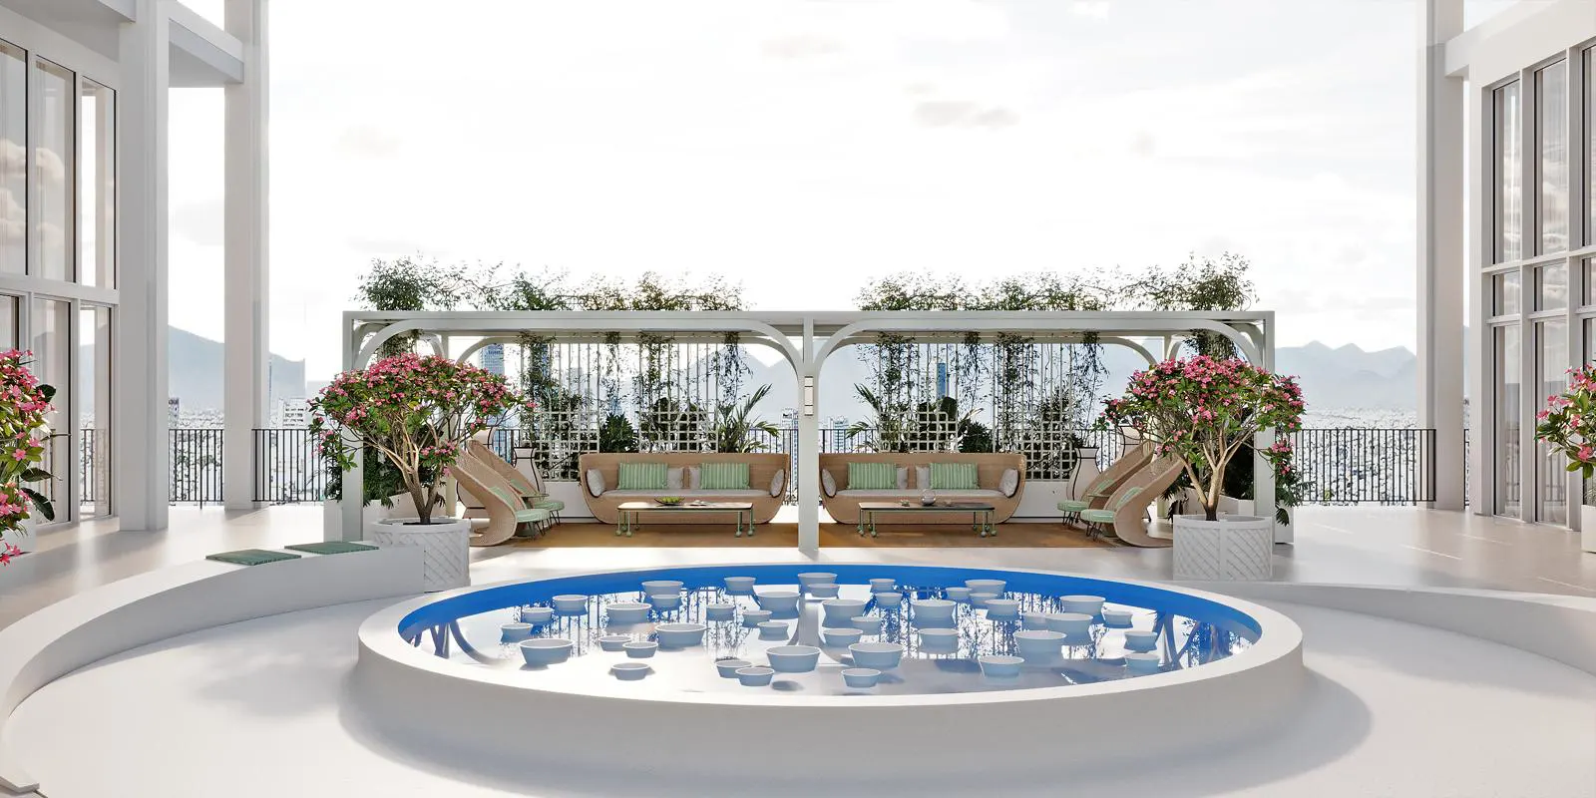
A key feature of the residence is the seamless integration of indoor and outdoor living. The terrace is anchored by a circular reflection pool filled with floating white ceramic bowls, creating a meditative focal point, while a bespoke pergola with integrated greenery provides shaded lounging areas. Through advanced 3D visualisation, we meticulously crafted the interplay of natural light, shadow, and texture, allowing the client to experience the gallery’s atmosphere long before construction began.
LOCATION: Vietnam
TOTAL AREA: 400 SQM
TYPOLOGY: Private Art Gallery
Residence STATUS: Completed / 2026
SERVICE SCOPE: Full interior design & immersive 3D visualisation of a double-height private gallery. The concept reimagines the residential space as a living museum, where minimalist architecture serves as a neutral canvas for a curated art collection, complemented by a unique outdoor reflection pool and terrace.
MATERIALS: Natural oak flooring, boucle fabric, lacquered wood, brass, marble, textured plaster, custom glass, ceramic installation.
PROJECT TEAM: Bh Development International Office